Project Spotlight
Ground Zero
Rebuilt
Navillus at the World Trade Center
Concrete, masonry, and stone across the rebuilt World Trade Center:
61 contracts over eighteen years, beginning with the National September 11 Memorial.
$300M+
Approx. Total Contract Value
61
Separate Contracts
18
Years on Site
10
Areas of the Site
Where It Began
A responsibility unlike any other
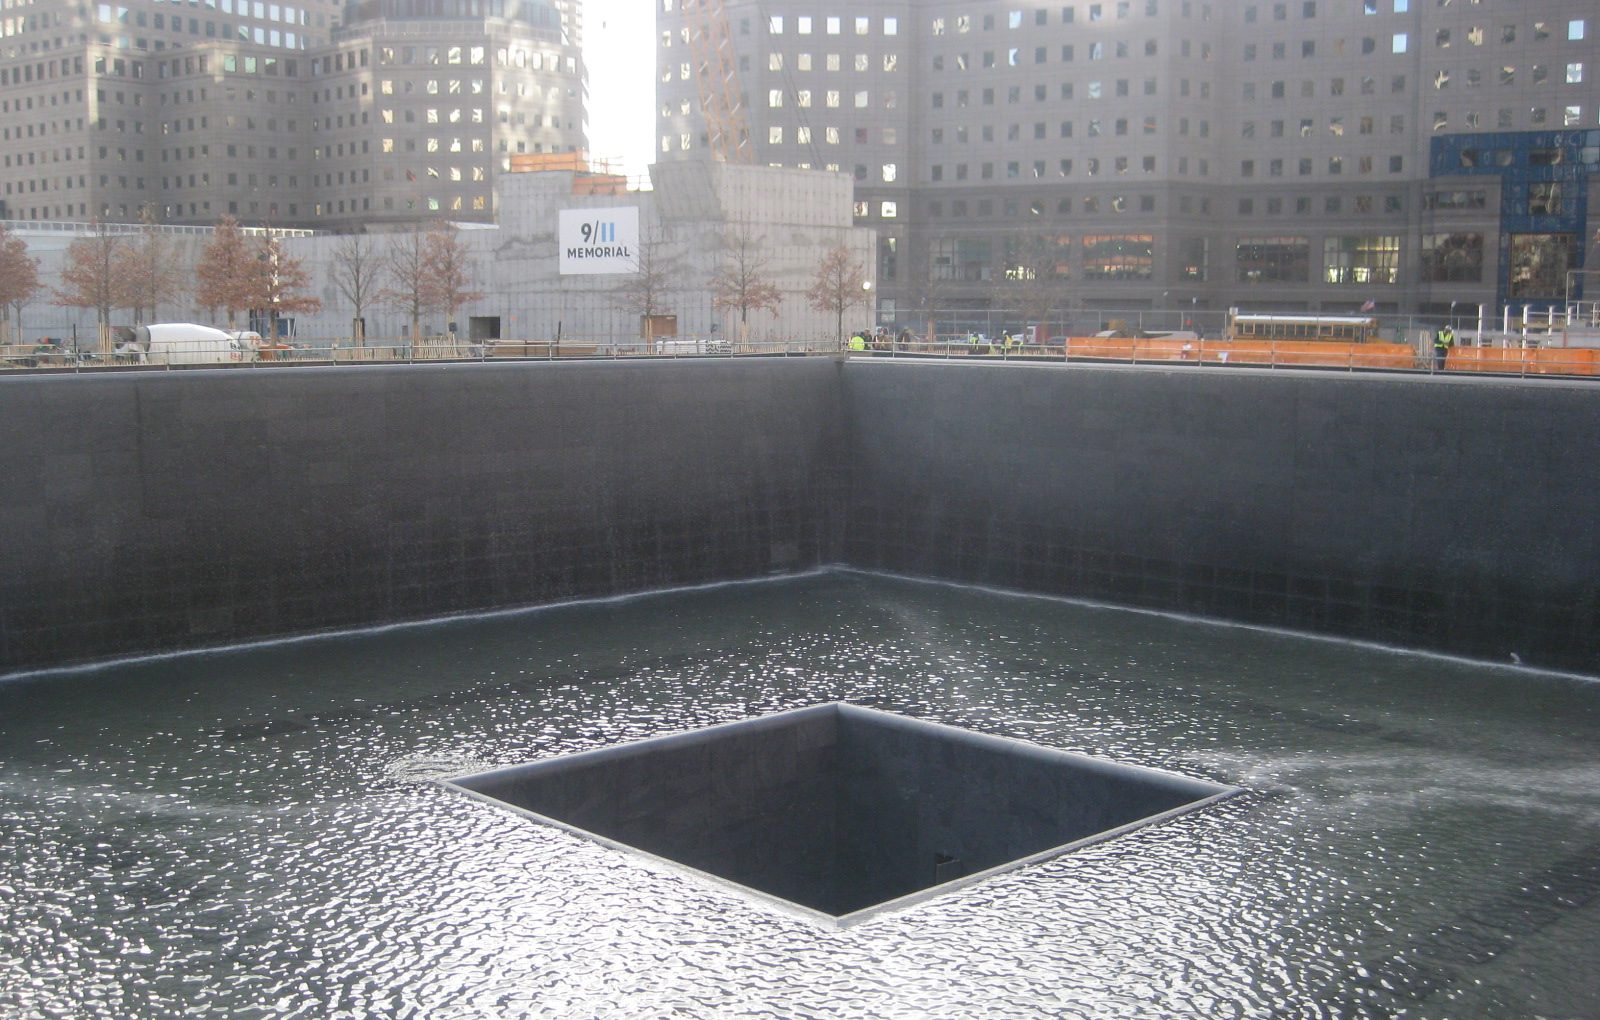
In 2008, Navillus was engaged by construction manager Bovis Lend Lease to perform the concrete superstructure for the National September 11 Memorial, the centerpiece of the World Trade Center rebuilding. The scope included the structures that carry the two reflecting pools and their surrounding waterfalls, each set within the footprint of one of the original towers.
The work sat inside an active, multi-contractor reconstruction of a sixteen acre site, alongside the simultaneous construction of One World Trade Center and above an operating transit corridor. The concrete work supporting the plaza was in place in time for the Memorial to open to the public on the tenth anniversary that September. It was the first Navillus contract on the site, and the beginning of eighteen years of continuous work across the campus: 61 separate contracts and more than $300 million of construction, from the Memorial's bedrock to the top of One World Trade Center.
The work ran on an accelerated, fast track basis from start to finish, in constant coordination with Lend Lease and the Port Authority. The schedule demanded adaptation over and over: resequenced work, sustained overtime, and a workforce of hundreds of tradespeople that held for years.
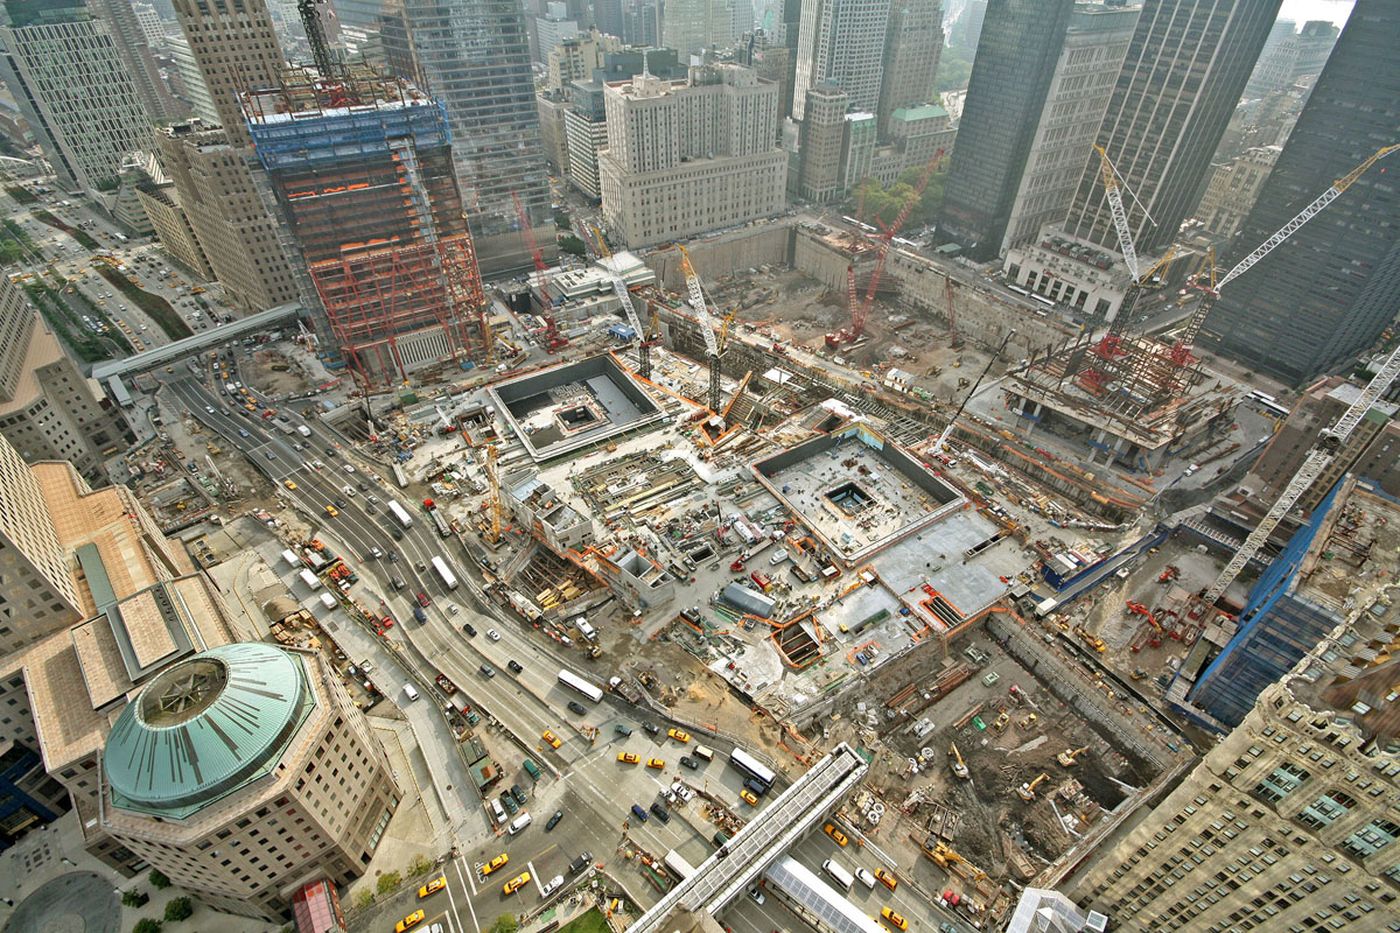
The two pool structures rising at the center of the sixteen acre site, August 2010.
The Memorial · Project Details
The team behind the Memorial
Owner
The Port Authority of New York and New Jersey
Construction Manager
Bovis Lend Lease LMB, Inc. (now Lendlease)
Owner’s Representative
STV
Memorial Design
Michael Arad, Handel Architects · “Reflecting Absence”
Landscape Architect
Peter Walker and Partners
Site Master Plan
Daniel Libeskind
Memorial Architect
Davis Brody Bond
Engineer of Record
WSP
Navillus Role
Concrete superstructure contractor to the construction manager
Contract Value
Approximately $97 million
Construction
2008 to 2014 · Plaza work complete for the September 11, 2011 opening
The Memorial · Challenges & Delivery
Building on the most consequential site in New York
The records tell part of the story. The rest comes from the team that built it.
01
An immovable deadline
Challenge
The Memorial had to open on the tenth anniversary of September 11. There was no possibility of moving the date. Navillus carried the concrete superstructure, the work every following trade depended on, from first placement in 2008 through to the anniversary opening.
Solution
The schedule was protected by daily coordination with the construction manager, the Port Authority, and the other contractors on site. Work was resequenced wherever time could be gained; in one instance an 80 foot high concrete shearwall was built from the top down rather than the bottom up. Hundreds of tradespeople, with supervision working alongside them, sustained long hours of overtime to hold the date.
02
Manpower at scale
Challenge
Sustaining a workforce of this size on a single trade contract: the crew of carpenters, laborers, and lathers held above 200 every month for a full year, peaking at 245 workers and 41,855 hours in March 2010 alone.
Solution
Navillus maintained the workforce the schedule demanded, month after month, applying manpower wherever the work required it and carrying supervision alongside the trades through long stretches of overtime across three years on site.
03
Design development during construction
Challenge
The design continued to evolve while the structure rose. More than 500 individual change orders were issued over the life of the contract, driven by design development, coordination among the site's many concurrent projects, and the acceleration of the work itself.
Solution
Navillus worked through every one of them, applying manpower as each change demanded, and absorbed the churn without giving up the anniversary date.
04
A shared, constrained site
Challenge
One trade contractor among many on sixteen acres, with no laydown area to speak of, sequencing against the museum, the transportation hub, and a rising 1,776 foot tower, and extending work against the original slurry wall.
Solution
Early in the project the entire site was served by a single access road along its west side. Navillus coordinated hundreds of rebar deliveries and concrete placement from thousands of truckloads through that one shared access. Every delivery into the Memorial was lowered in by crane, and a fleet of telehandlers moved material within the site.
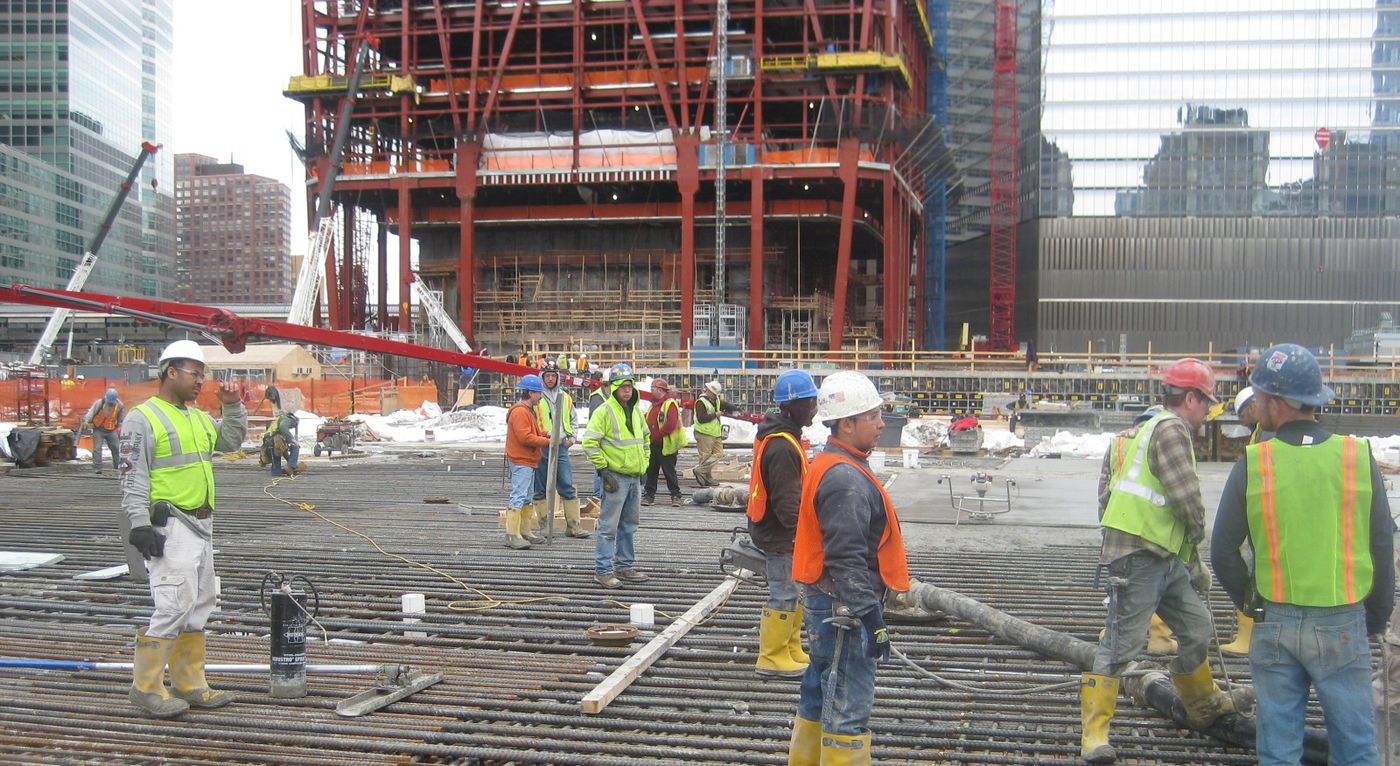
Placing deck concrete over reinforcement, March 2010. The crew held above 200 tradespeople every month for a full year.
The Memorial · Scope of Work
The structure beneath the plaza
Navillus performed the cast-in-place concrete superstructure at and below the memorial plaza. The company's own words remain the most accurate description: contracted to perform the superstructure for the project, including the iconic waterfalls directly over the footprints of the original two towers.
- Waterfall and reflecting pool structures within both tower footprints
- Shearwalls, cast-in-place slabs, and concrete on metal deck
- Structural slab on grade and steel column encasement
- Slurry wall extension against the original perimeter wall
- Approximately 57,000 cubic yards of concrete and 8,000 tons of reinforcing steel
- Doka engineered formwork systems and a heavily mechanized placing operation
- Ready-mix supply by Ferrara Bros; all reinforcing steel supplied by Barker
- Waterproofing, curbs, stair concrete, and floor toppings
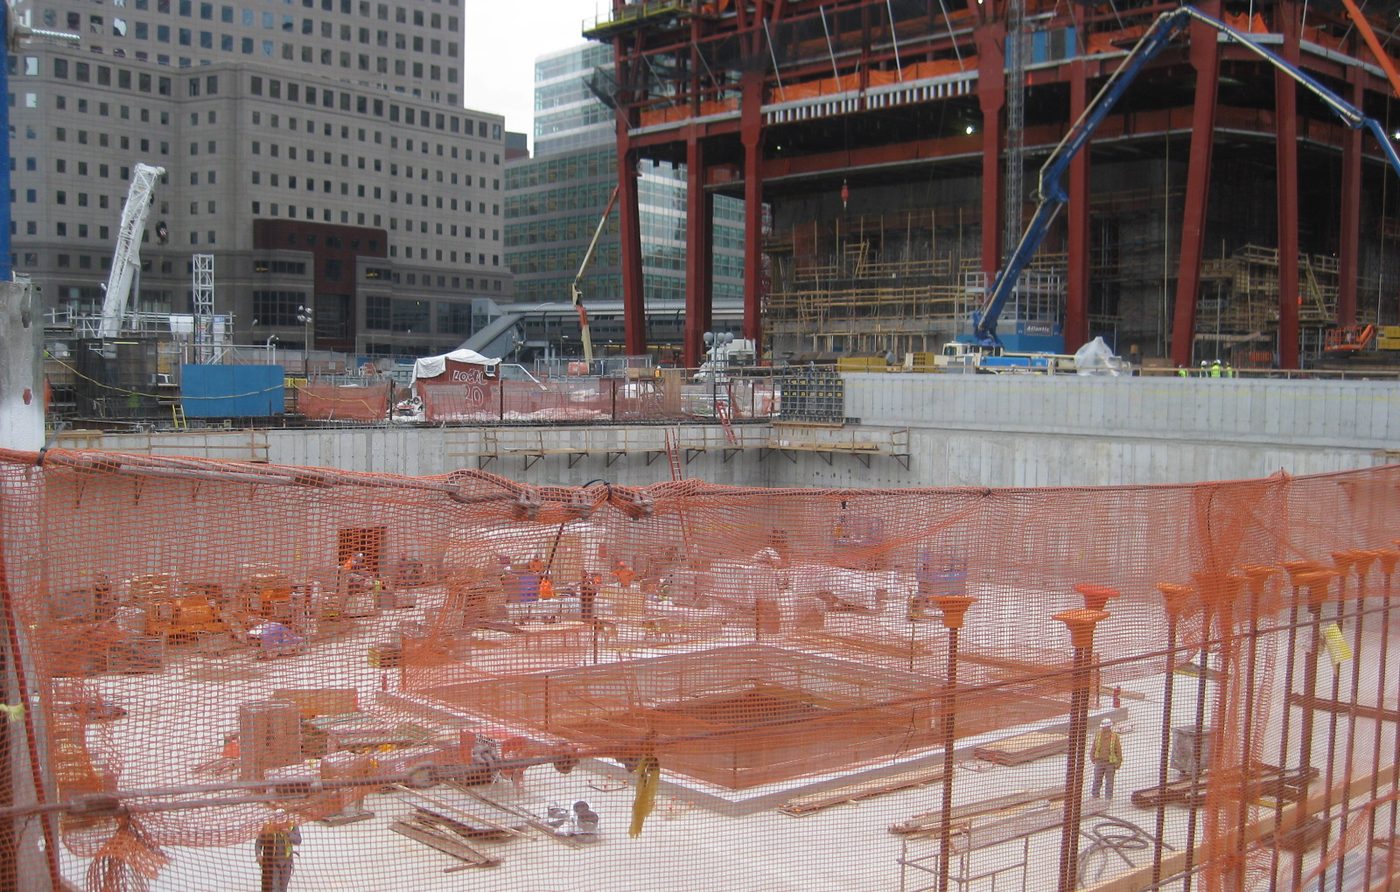
The north waterfall structure taking shape below plaza level, March 2010.
The Memorial · Legacy
Delivered for the tenth anniversary
The Memorial opened to the public in September 2011, ten years to the day after the attacks. The Museum followed in May 2014. The waterfalls that visitors stand before, the largest man-made waterfalls in North America, rest on the structure Navillus built. It is work measured not by its size but by what it holds.
634,310
Total work hours
679
Navillus tradespeople across the project
200+
Workers on site every month for a full year
✓
The concrete work supporting the Memorial plaza was complete in time for the tenth anniversary opening, September 11, 2011.
✓
The reflecting pool and waterfall structures sit directly over the footprints of the original towers.
✓
A dedicated full-time site safety manager served the project throughout construction.
✓
Navillus was later called back by the Memorial's own operating body for further work on the site.
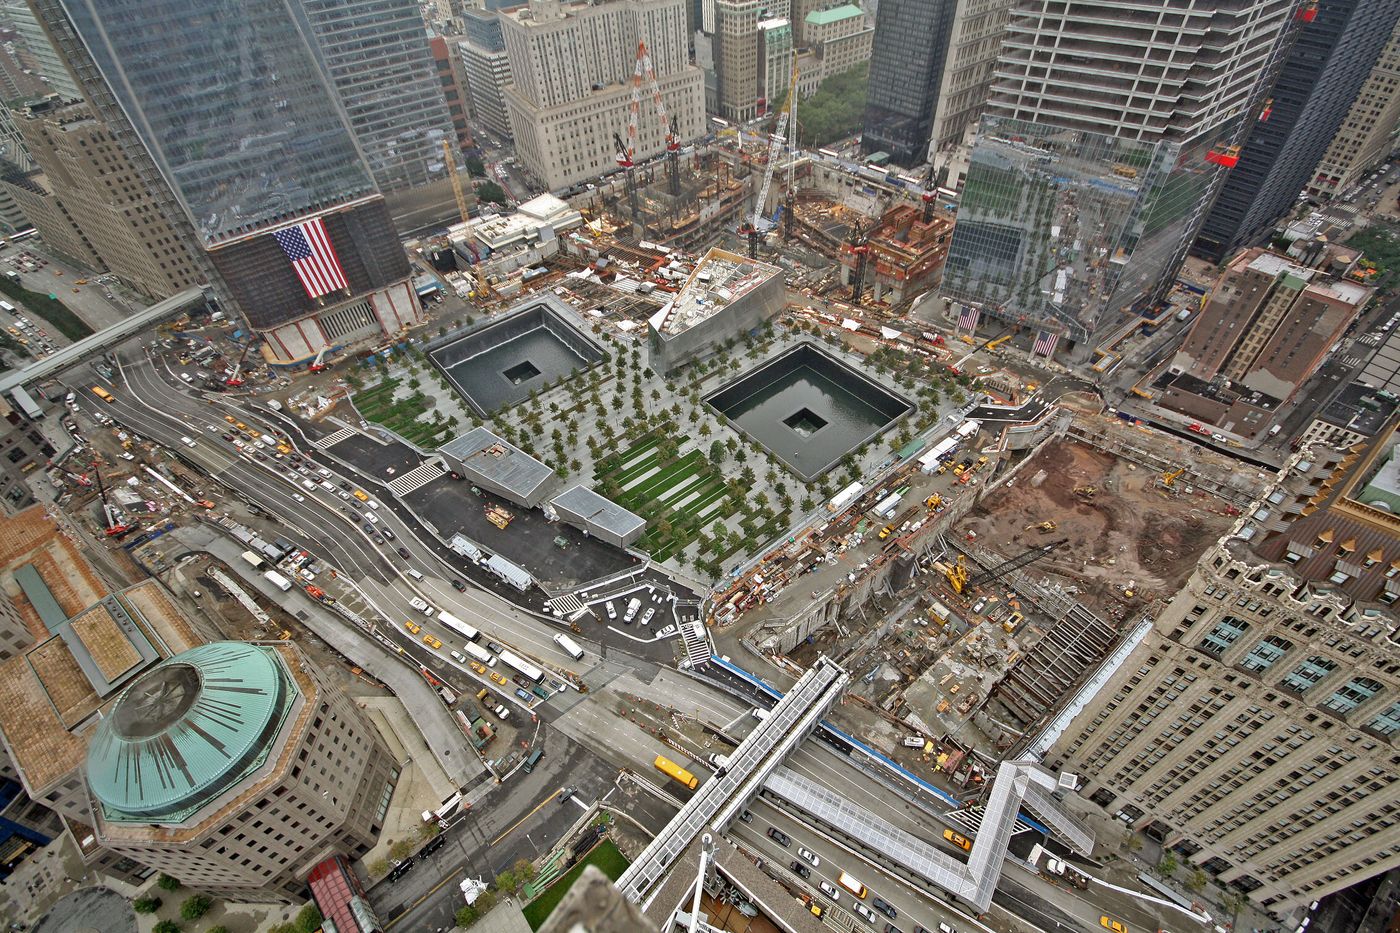
September 28, 2011, two weeks after opening. The pools running and the plaza planted, with the rest of the campus still rising around them and Navillus preparing to start the Vehicle Security Center concrete, just south of the Memorial.
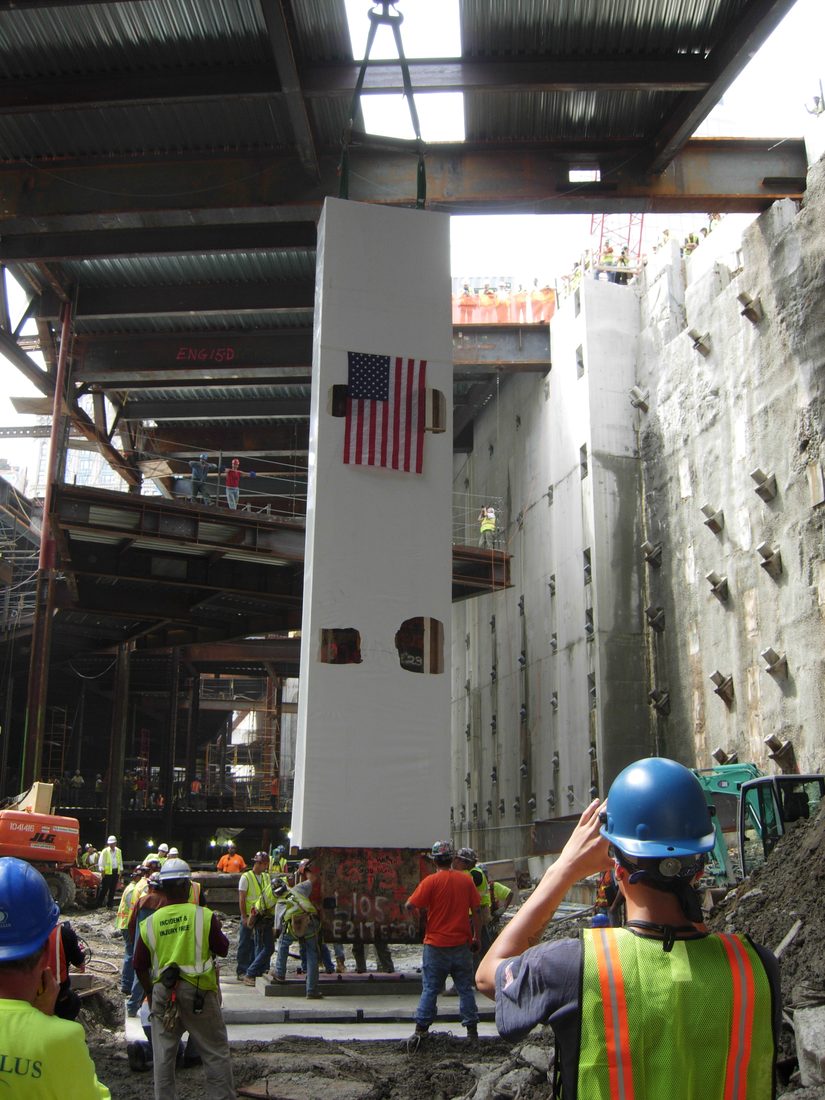
The Last Column, shrouded and draped with the flag, lowered back to bedrock to rest within what became the Museum. Navillus built the new foundations for the Last Column and for the artifacts displayed in the Museum.
“We were asked to build the ground the nation grieves on. That is not work you measure in numbers. It asked for the best of everyone on that site, and they gave it.”
Colin Mathers · Chief Executive Officer, Navillus
Project Spotlight · The Full Scope
Eighteen years at the World Trade Center
The Memorial was Navillus's entry onto the World Trade Center campus. On the strength of the work delivered there, the company was engaged again and again across the site: concrete, masonry, stone, and flood protection, from the bedrock to the top of the tallest tower, from 2008 to today.
$300M+
approximate value of Navillus work on the World Trade Center site, across 61 separate contracts since 2008
Where the Work Went
Every corner of the site
From Navillus accounting records, September 2026. Two contracts remain in progress. Work at neighboring buildings is excluded from the count.
| Area of the site | Contracts |
|---|---|
| 9/11 Memorial & Museum | 8 |
| Vehicle Security Center & Liberty Park | 5 |
| Memorial Plaza, above the Memorial & Museum | 3 |
| Port Authority flood protection & site work | 9 |
| One World Trade Center & One World Observatory | 8 |
| Transportation Hub (Oculus), PATH & connector tunnels | 8 |
| Towers 2, 3, 4 & WTC retail | 5 |
| WTC Cortlandt Street subway station | 5 |
| Tenant fit-outs at 3 WTC, 4 WTC & Westfield WTC | 9 |
| Other site work | 1 |
| Total | 61 |
The Largest Pieces
What Navillus built, area by area
9/11 Memorial, structural concrete
Where it began: all structural concrete for the Memorial, including the waterfall and reflecting pool structures within both tower footprints. Approximately 57,000 cubic yards of concrete and 8,000 tons of rebar. Construction manager Bovis Lend Lease.
Vehicle Security Center
All cast-in-place concrete for the structure beneath Liberty Park: walls, ramps, decks, and slabs. Construction manager Tishman.
Memorial Plaza
The landscaped plaza above the Memorial and Museum: extensive civil work and the special structural soil that carries the plaza's trees, with protection slabs, maintenance corridors, and drainage. Construction manager Bovis Lend Lease.
One World Trade Center
Completion concrete at the top of the tower, with floor infills, curbs, and equipment pads through the building. Construction manager Tishman.
Port Authority flood protection
Site-wide flood protection across two contracts, with Navillus serving as prime contractor to the Port Authority.
Towers 2, 3 & 4 retail levels
Masonry for the below grade retail and concourse levels across the site. Construction manager Tishman / Turner JV.
WTC Cortlandt Street station
Five contracts for the rebuilt 1 line station, including the marble wall tile and granite platform pavers.
PATH Hall masonry
Block masonry throughout the PATH Hall at the Transportation Hub, for the Skanska / Granite JV, with further masonry in the Transit Hall beneath the Oculus.